
The Tower and the Landscape
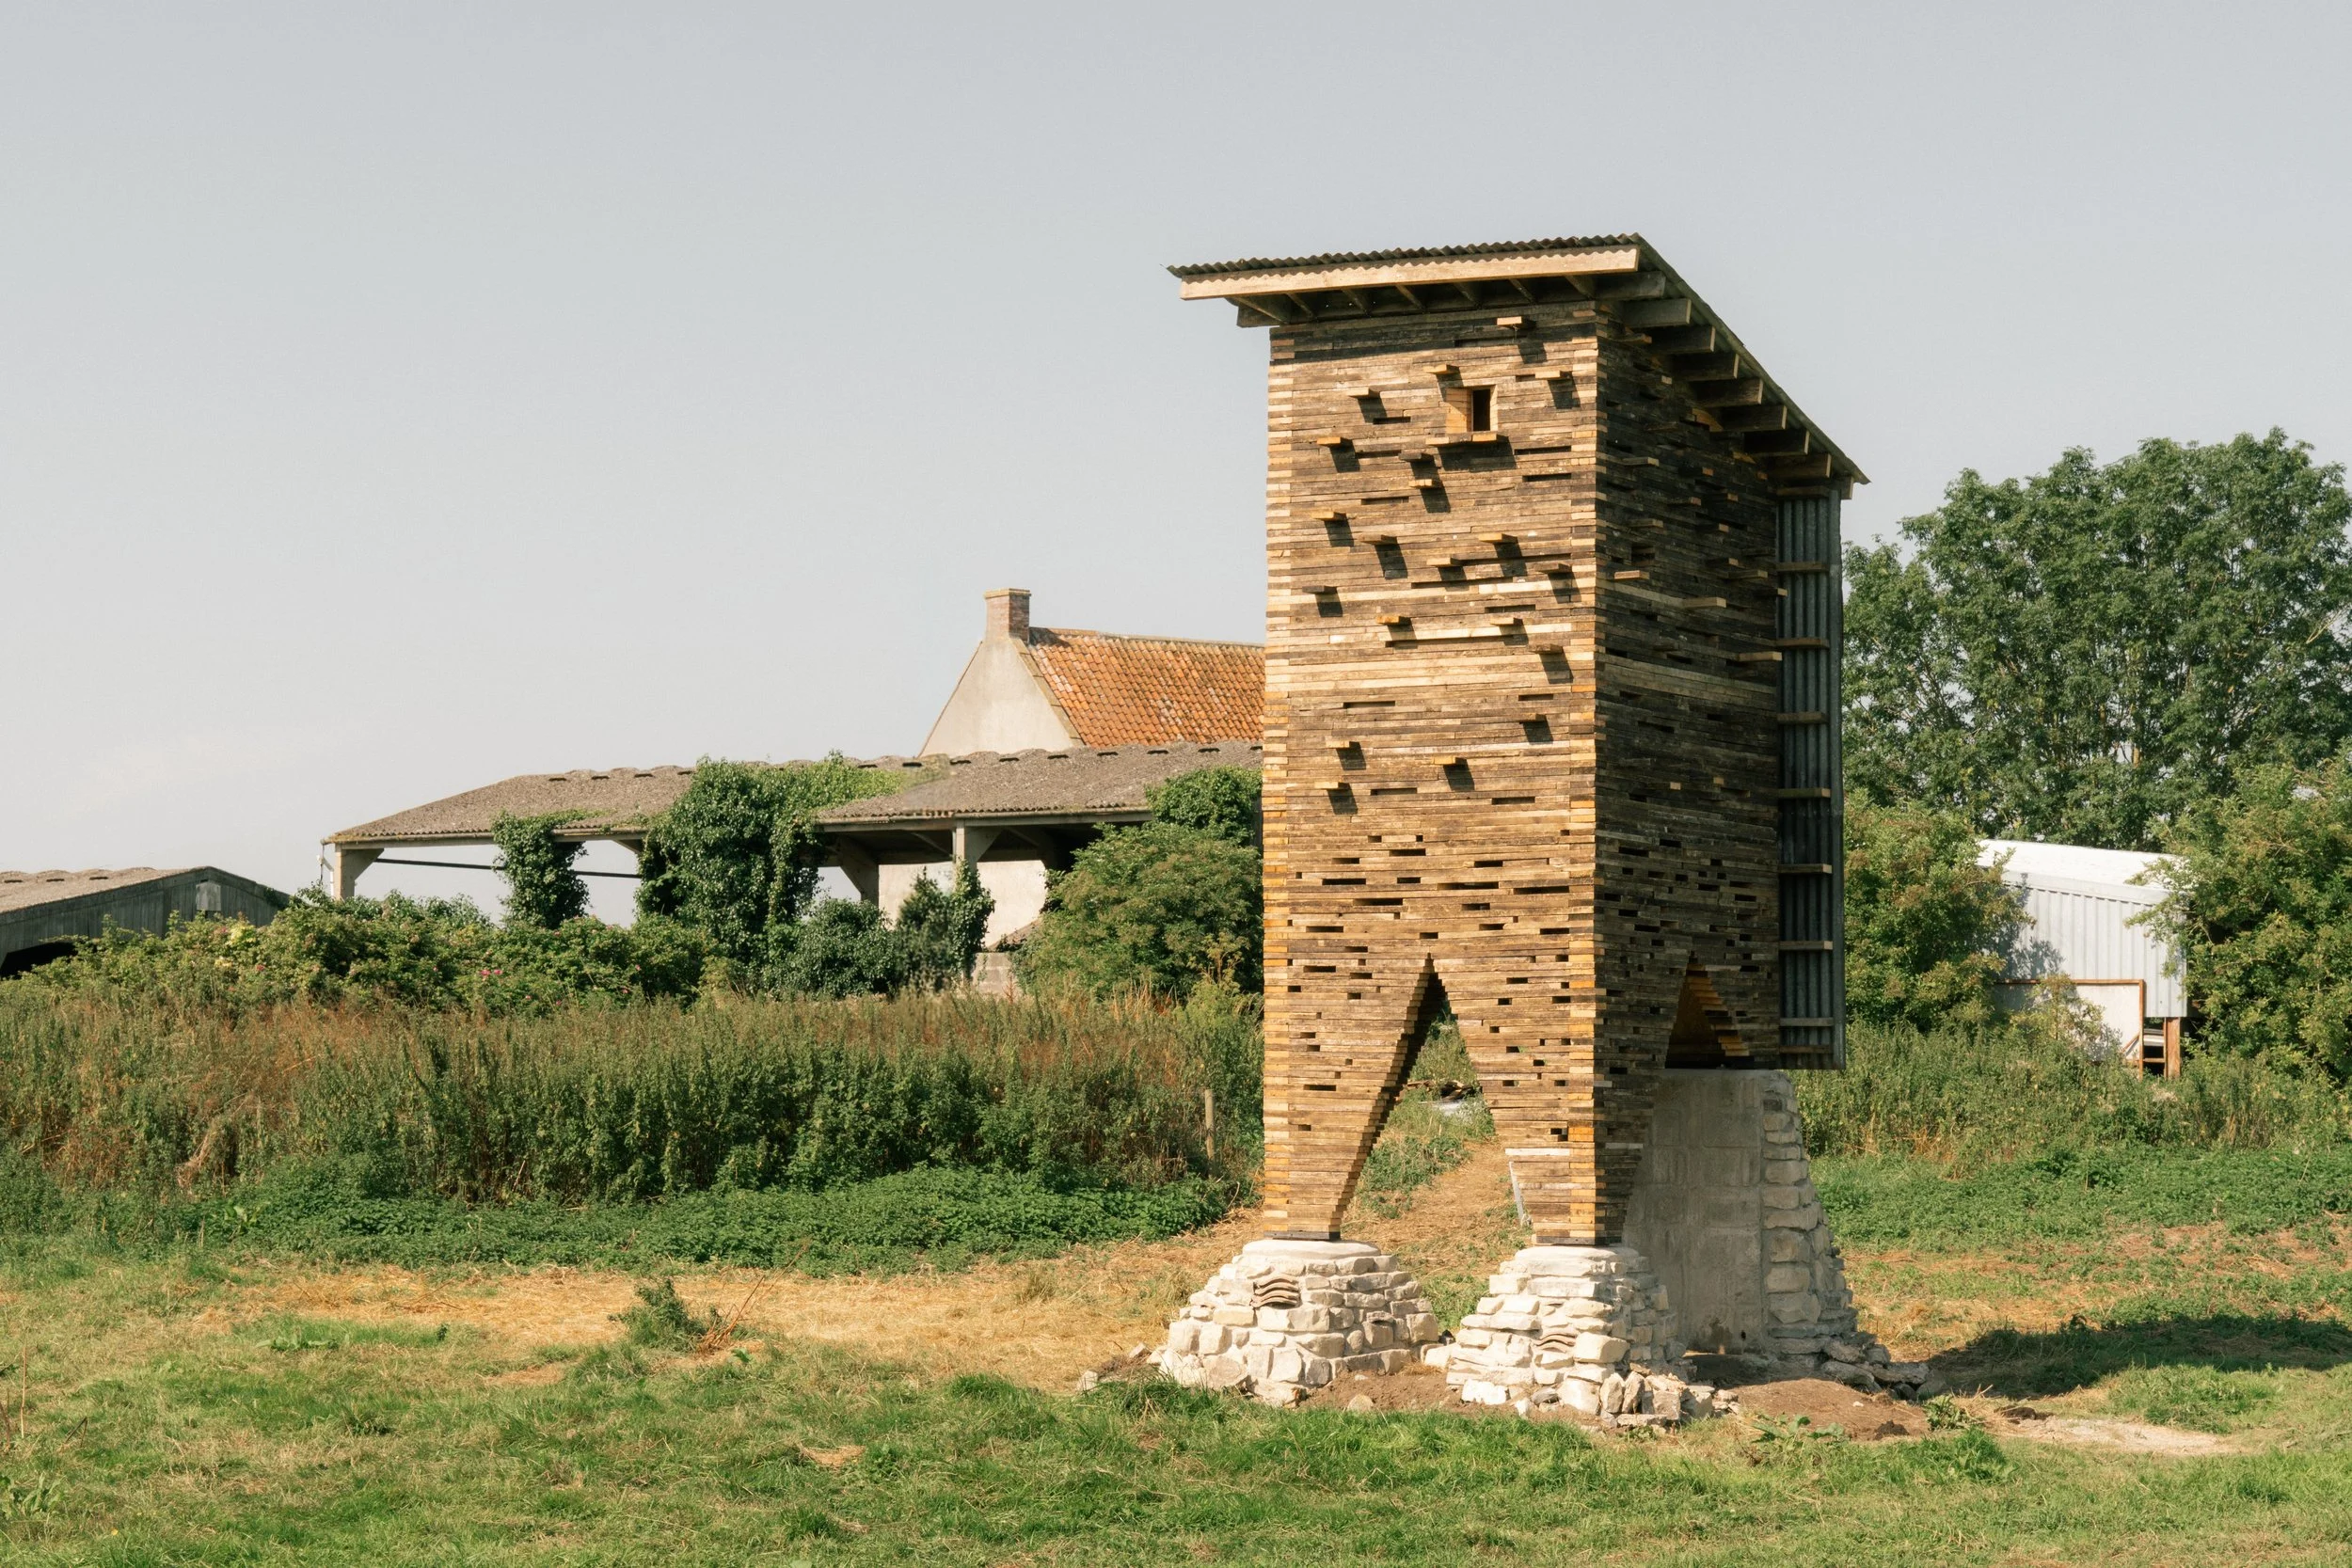
Wildlife Tower 01, designed by Pearce+ (image: Samuel Bray).
The tower is tall, stacked with homes of different sizes. Some are small, others large; some passively cooled, others insulated to retain the heat. There are balconies and a sheltered courtyard, reclaimed stonework and larch wood walls. Each home in the tower is designed to cater to different tastes and needs, although not all residents’ needs can be be met at any one time. “It’s about providing the opportunity for different permanent housing and then seeing who actually moves in,” explains architect Owen Pearce, founder of the tower’s creators Pearce+. “Because we know they won’t all live together in the tower happily.” There is good reason for this, he adds. “They would prey on each other.”
Wildlife Tower 01, constructed on Honeygar Farm in Somerset, southwest England, is a piece of architecture for the region’s animals – or, perhaps more accurately, a structured artificial habitat; or, perhaps more accurately still, a piece of infrastructure to support the changing needs of its ecosystem. “Architecturally, it wants to be interesting and unique to that place,” Pearce says. “But I think the driver of the project is that this can be a piece of infrastructure for the surrounding wildlife.” The tower, he explains, is a way of condensing multiple potential habitats into a single footprint. “We don’t know how this will be used,” Pearce says, “but we think it’s got good things that animals might like to use in different ways.”
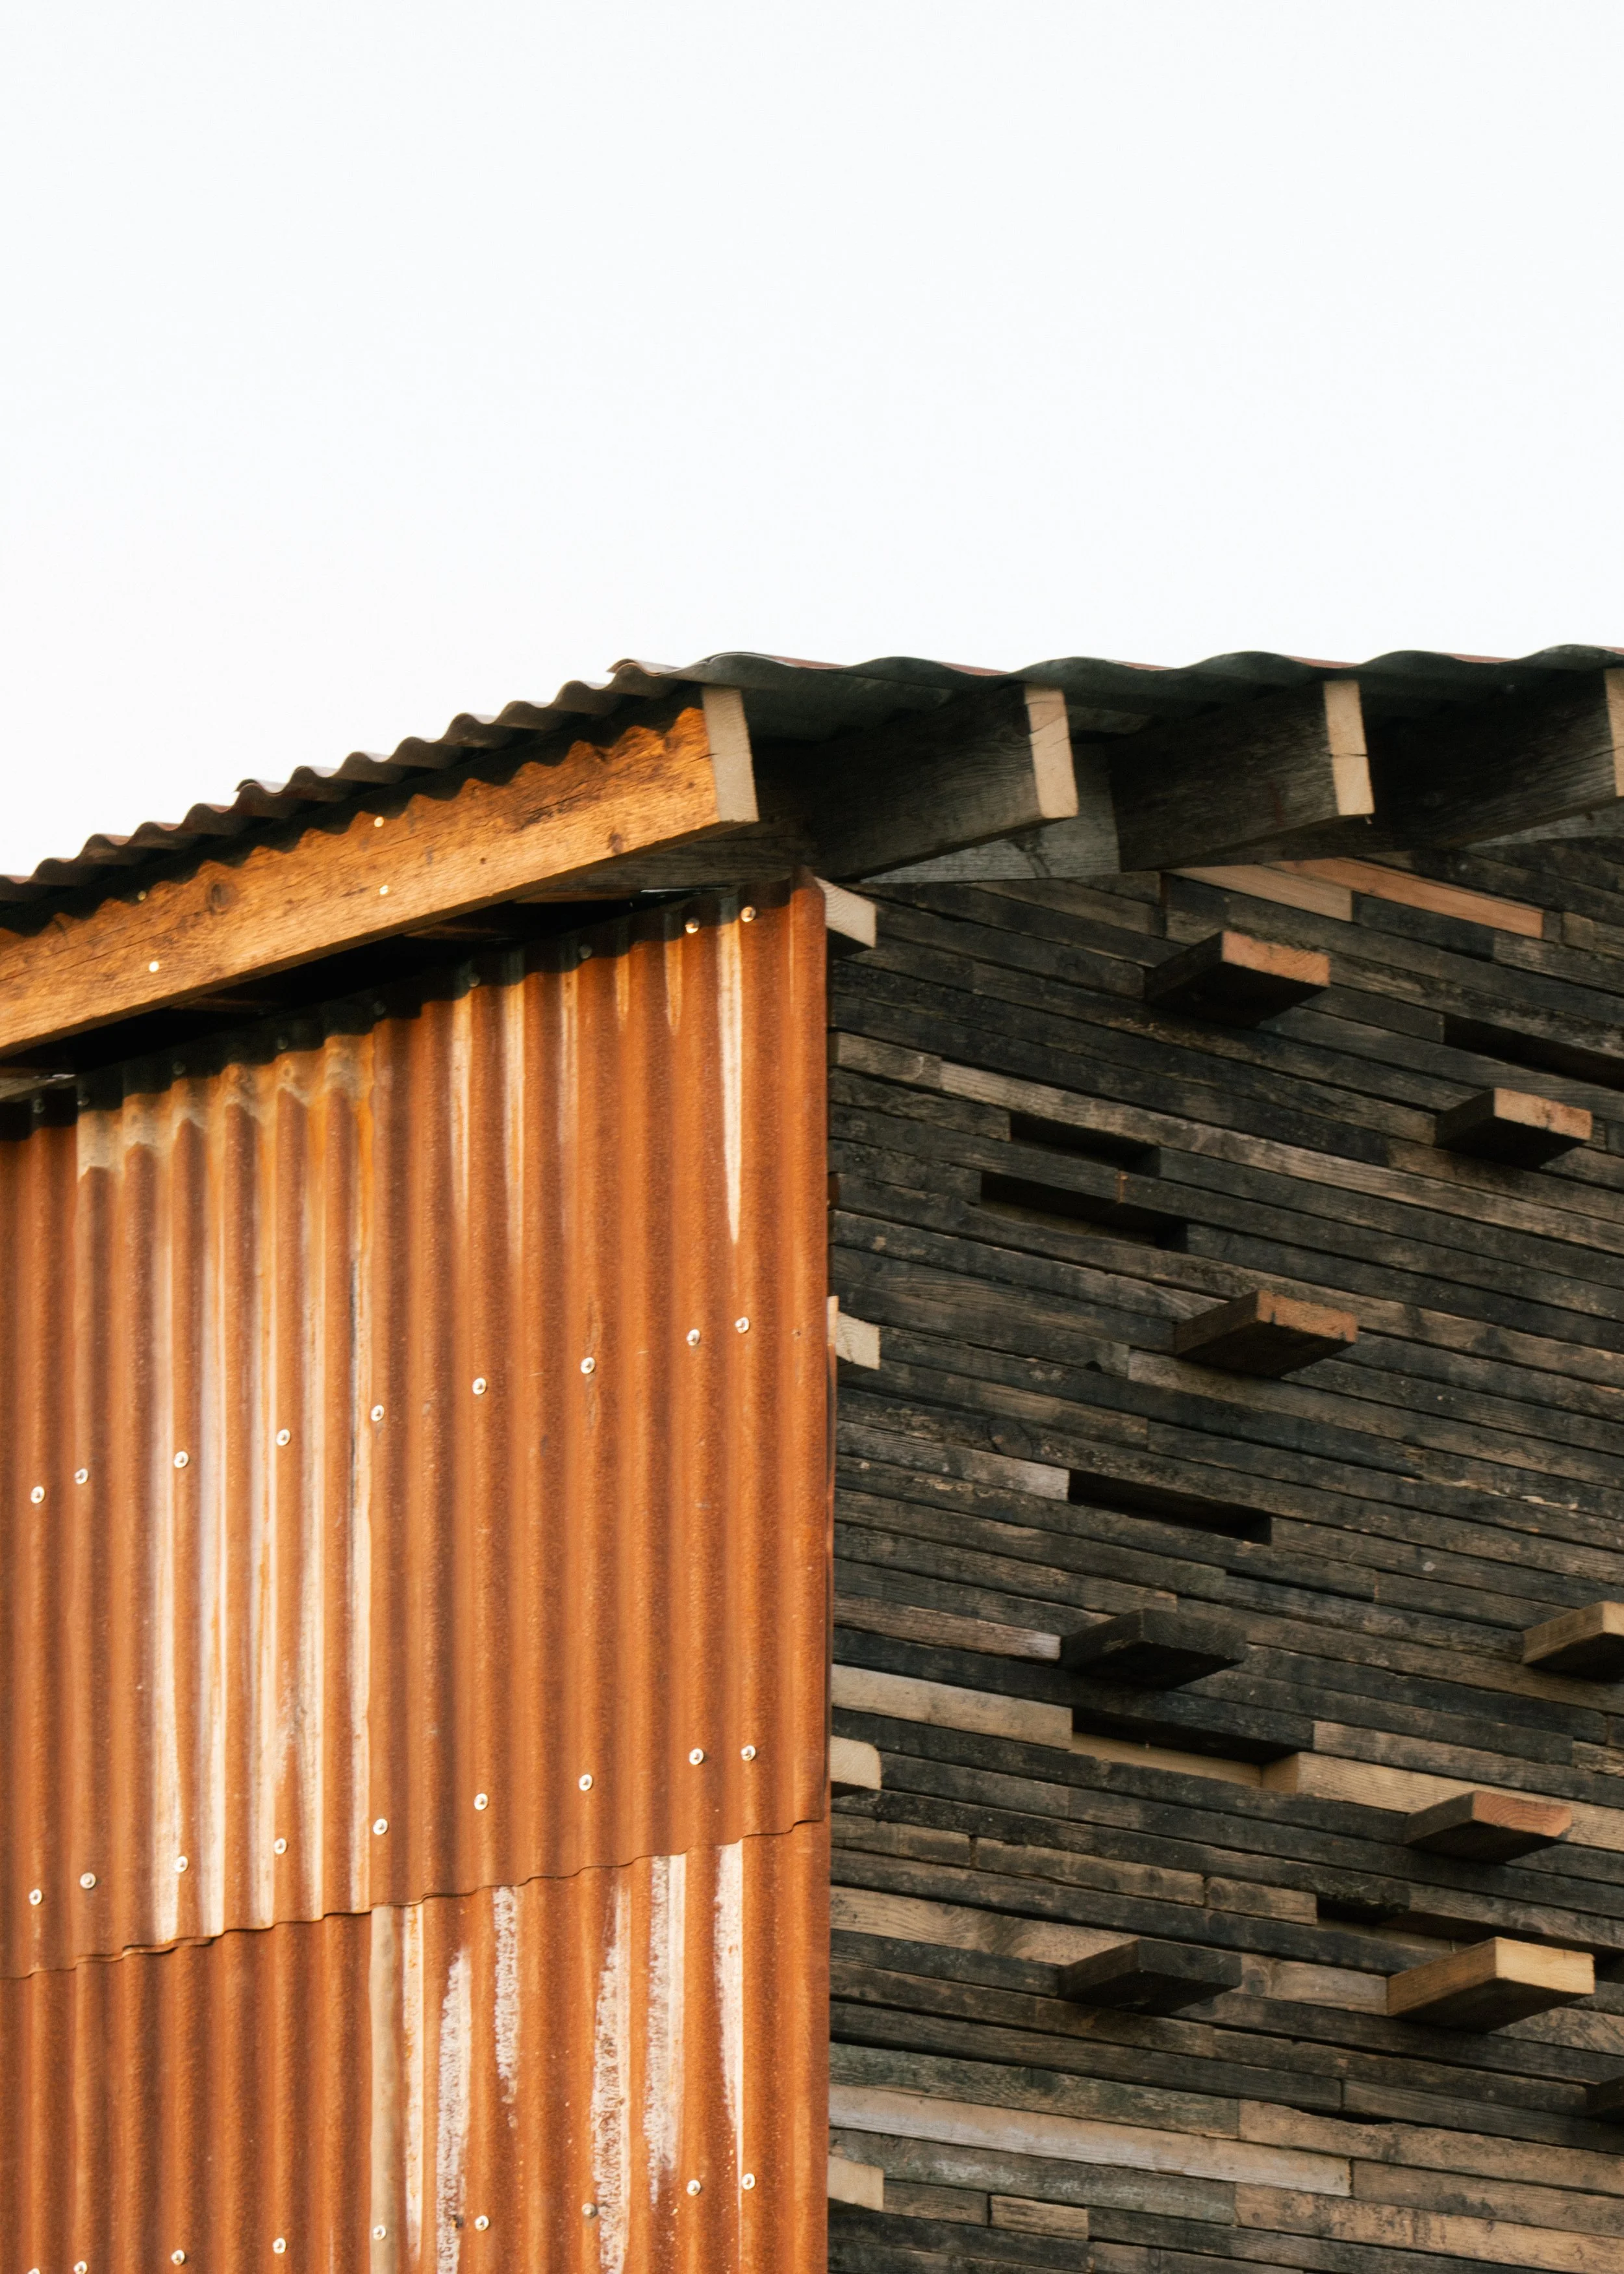
Sheet metal clads one side of the tower and was taken from barn’s on Honeygar Farm (image: Samuel Bray).
The tower’s base is designed using three piers constructed from stone, concrete and masonry, which are loosely brought together to allow for gaps, crannies and crevices for slow worms, invertebrates, newts and scurrying mammals, as well as helping to create a shaded “courtyard” space under the body of the tower. “Those piers are quite solid at the bottom because the land will flood,” Pearce explains, “but then as you go up, you start raking out as much of the mortar as possible, so it creates more crevices.” Meanwhile, the main body of the tower is assembled from Jenga-like layers of larch board, creating ledges, cavities and boxes that bats, birds and fluttering insects can nest or perch on. These kinds of habitats do not necessarily benefit from being described in the language of architecture, a discipline developed around meeting human needs, wants and priorities, “but the tower’s materials are architectural,” Pearce clarifies, “because the interesting thing is that the tower is very, very place-specific, and it wouldn’t look like this anywhere else.”
Wildlife Tower 01, as its numeric title suggests, is a proposal for a wider, ongoing network of wildlife infrastructure – a design for which Pearce+ has replicable plans that it is happy to share with other teams hoping to learn from its experience. “I’d love to see more of these things springing up elsewhere,” Pearce suggests. But the architecture of 01 is also born from its specific site, with nearly every element of the structure having been created from materials reclaimed from Honeygar itself. The farm is built on the Somerset Levels, a coastal plain region that was historically drained to reclaim land for farming, with farmers continuing to maintain it as such, but it is a landscape that nevertheless regularly floods – a situation exacerbated by the climate crisis. An 81-hectare disused dairy farm, Honeygar was acquired by Somerset Wildlife Trust in 2021, with the intention that it would be rewilded and become a research centre into the climate benefits of restoring peatlands to serve as natural carbon sinks. “As part of that wider project, they've set this principle that they don't want any waste to leave the site,” Pearce explains, with his studio having been brought in to oversee its application to Wildlife Tower 01.
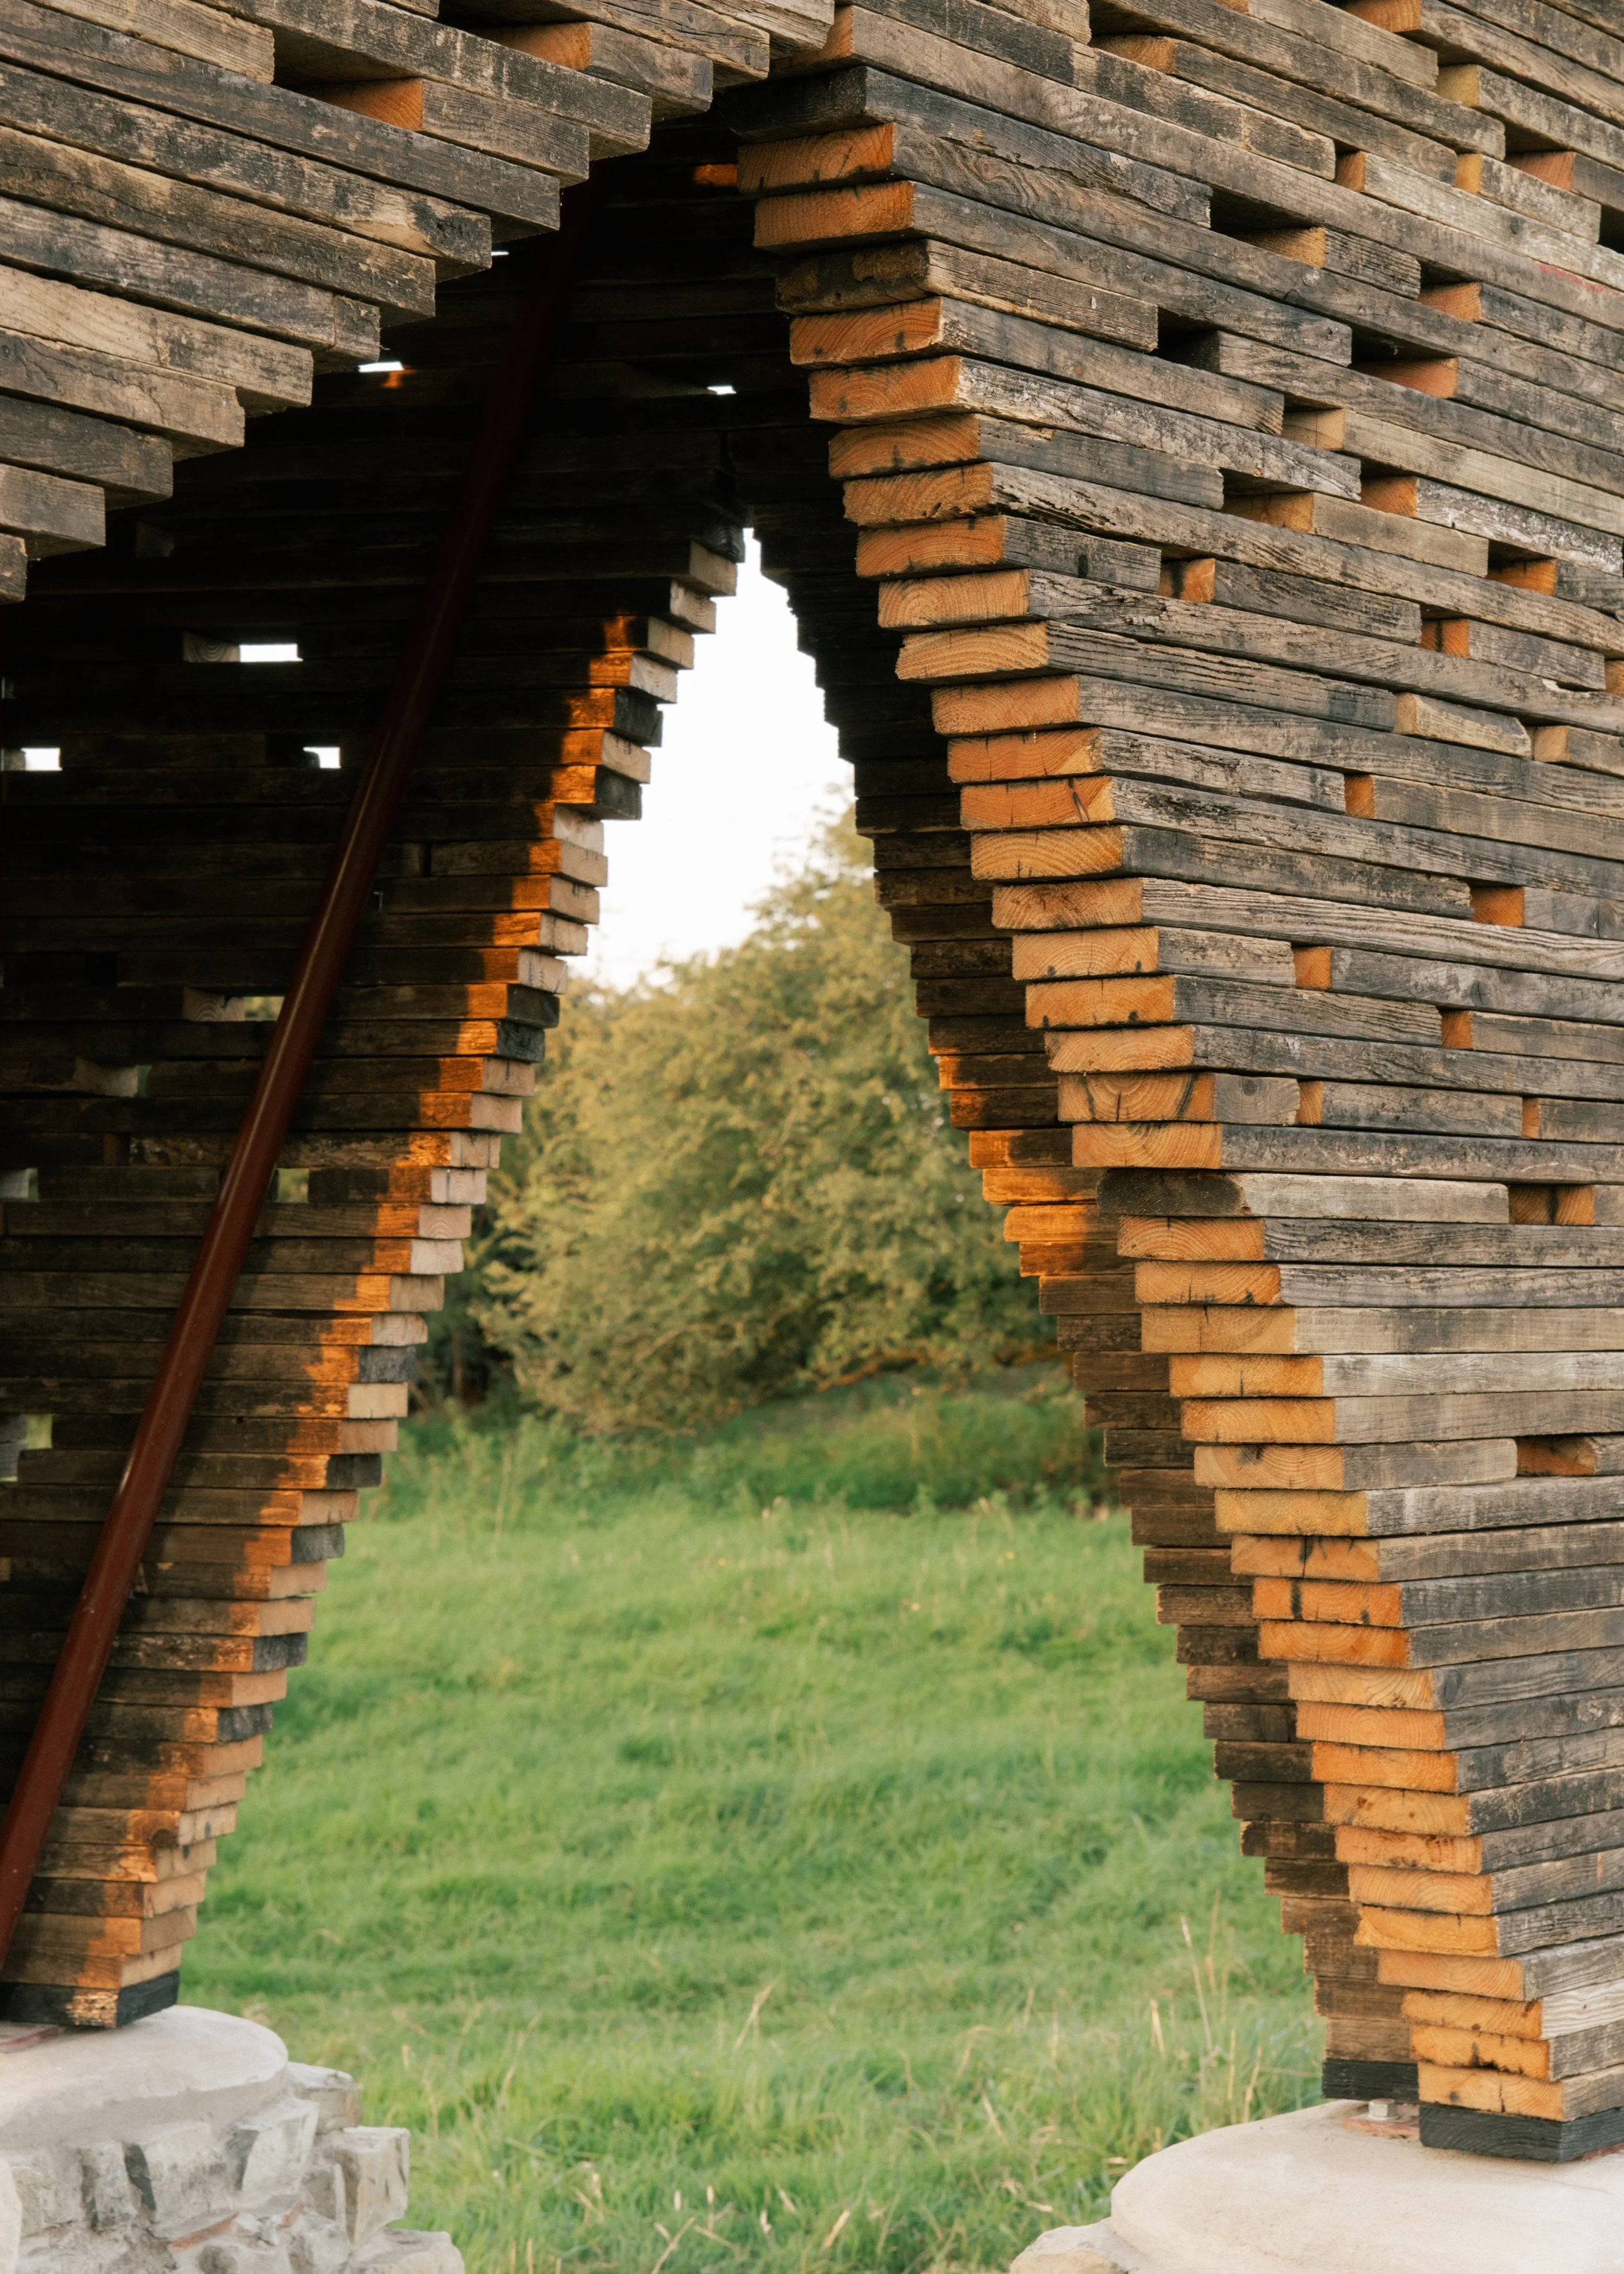
The larch boards were salvaged from nature reserves local to the site (image: Samuel Bray).
The tower’s internal geometries are based on research published by the Barn Owl Trust for the creation of wildlife towers using standard construction materials, yet the Honeygar tower’s approach towards reuse is derived from Pearce+’s work. Corrugated steel sheeting was taken from Honeygar’s former barn roofs, with the piers built up from paving slabs, concrete rubble and masonry salvaged from its deteriorating buildings and floors. The larch wood boards, meanwhile, were former walkway boards salvaged from nearby nature reserves, while old pipes – incorporated into the stone piers to provide habitats for toads – were taken from a grain silo dismantled by the team. “It was a case of going through falling down barns or old cattle sheds and just breaking out all of the concrete flooring and flagstones,” Pearce explains, “and searching through mountains of wood and pulling out all of the old nails and screws. There was probably two weeks of manual labour just searching through materials.” The only element of the tower not sourced from the immediate landscape of the Levels, he adds, is an internal steel frame – an element that the studio had hoped to create out of old cattle fencing, but which became prohibitive given the constraints of the budget. “There would have been a lot of testing needed to prove that it was strong enough, as well as the cost of someone having to re-weld it,” Pearce explains. “But we did like the idea.”
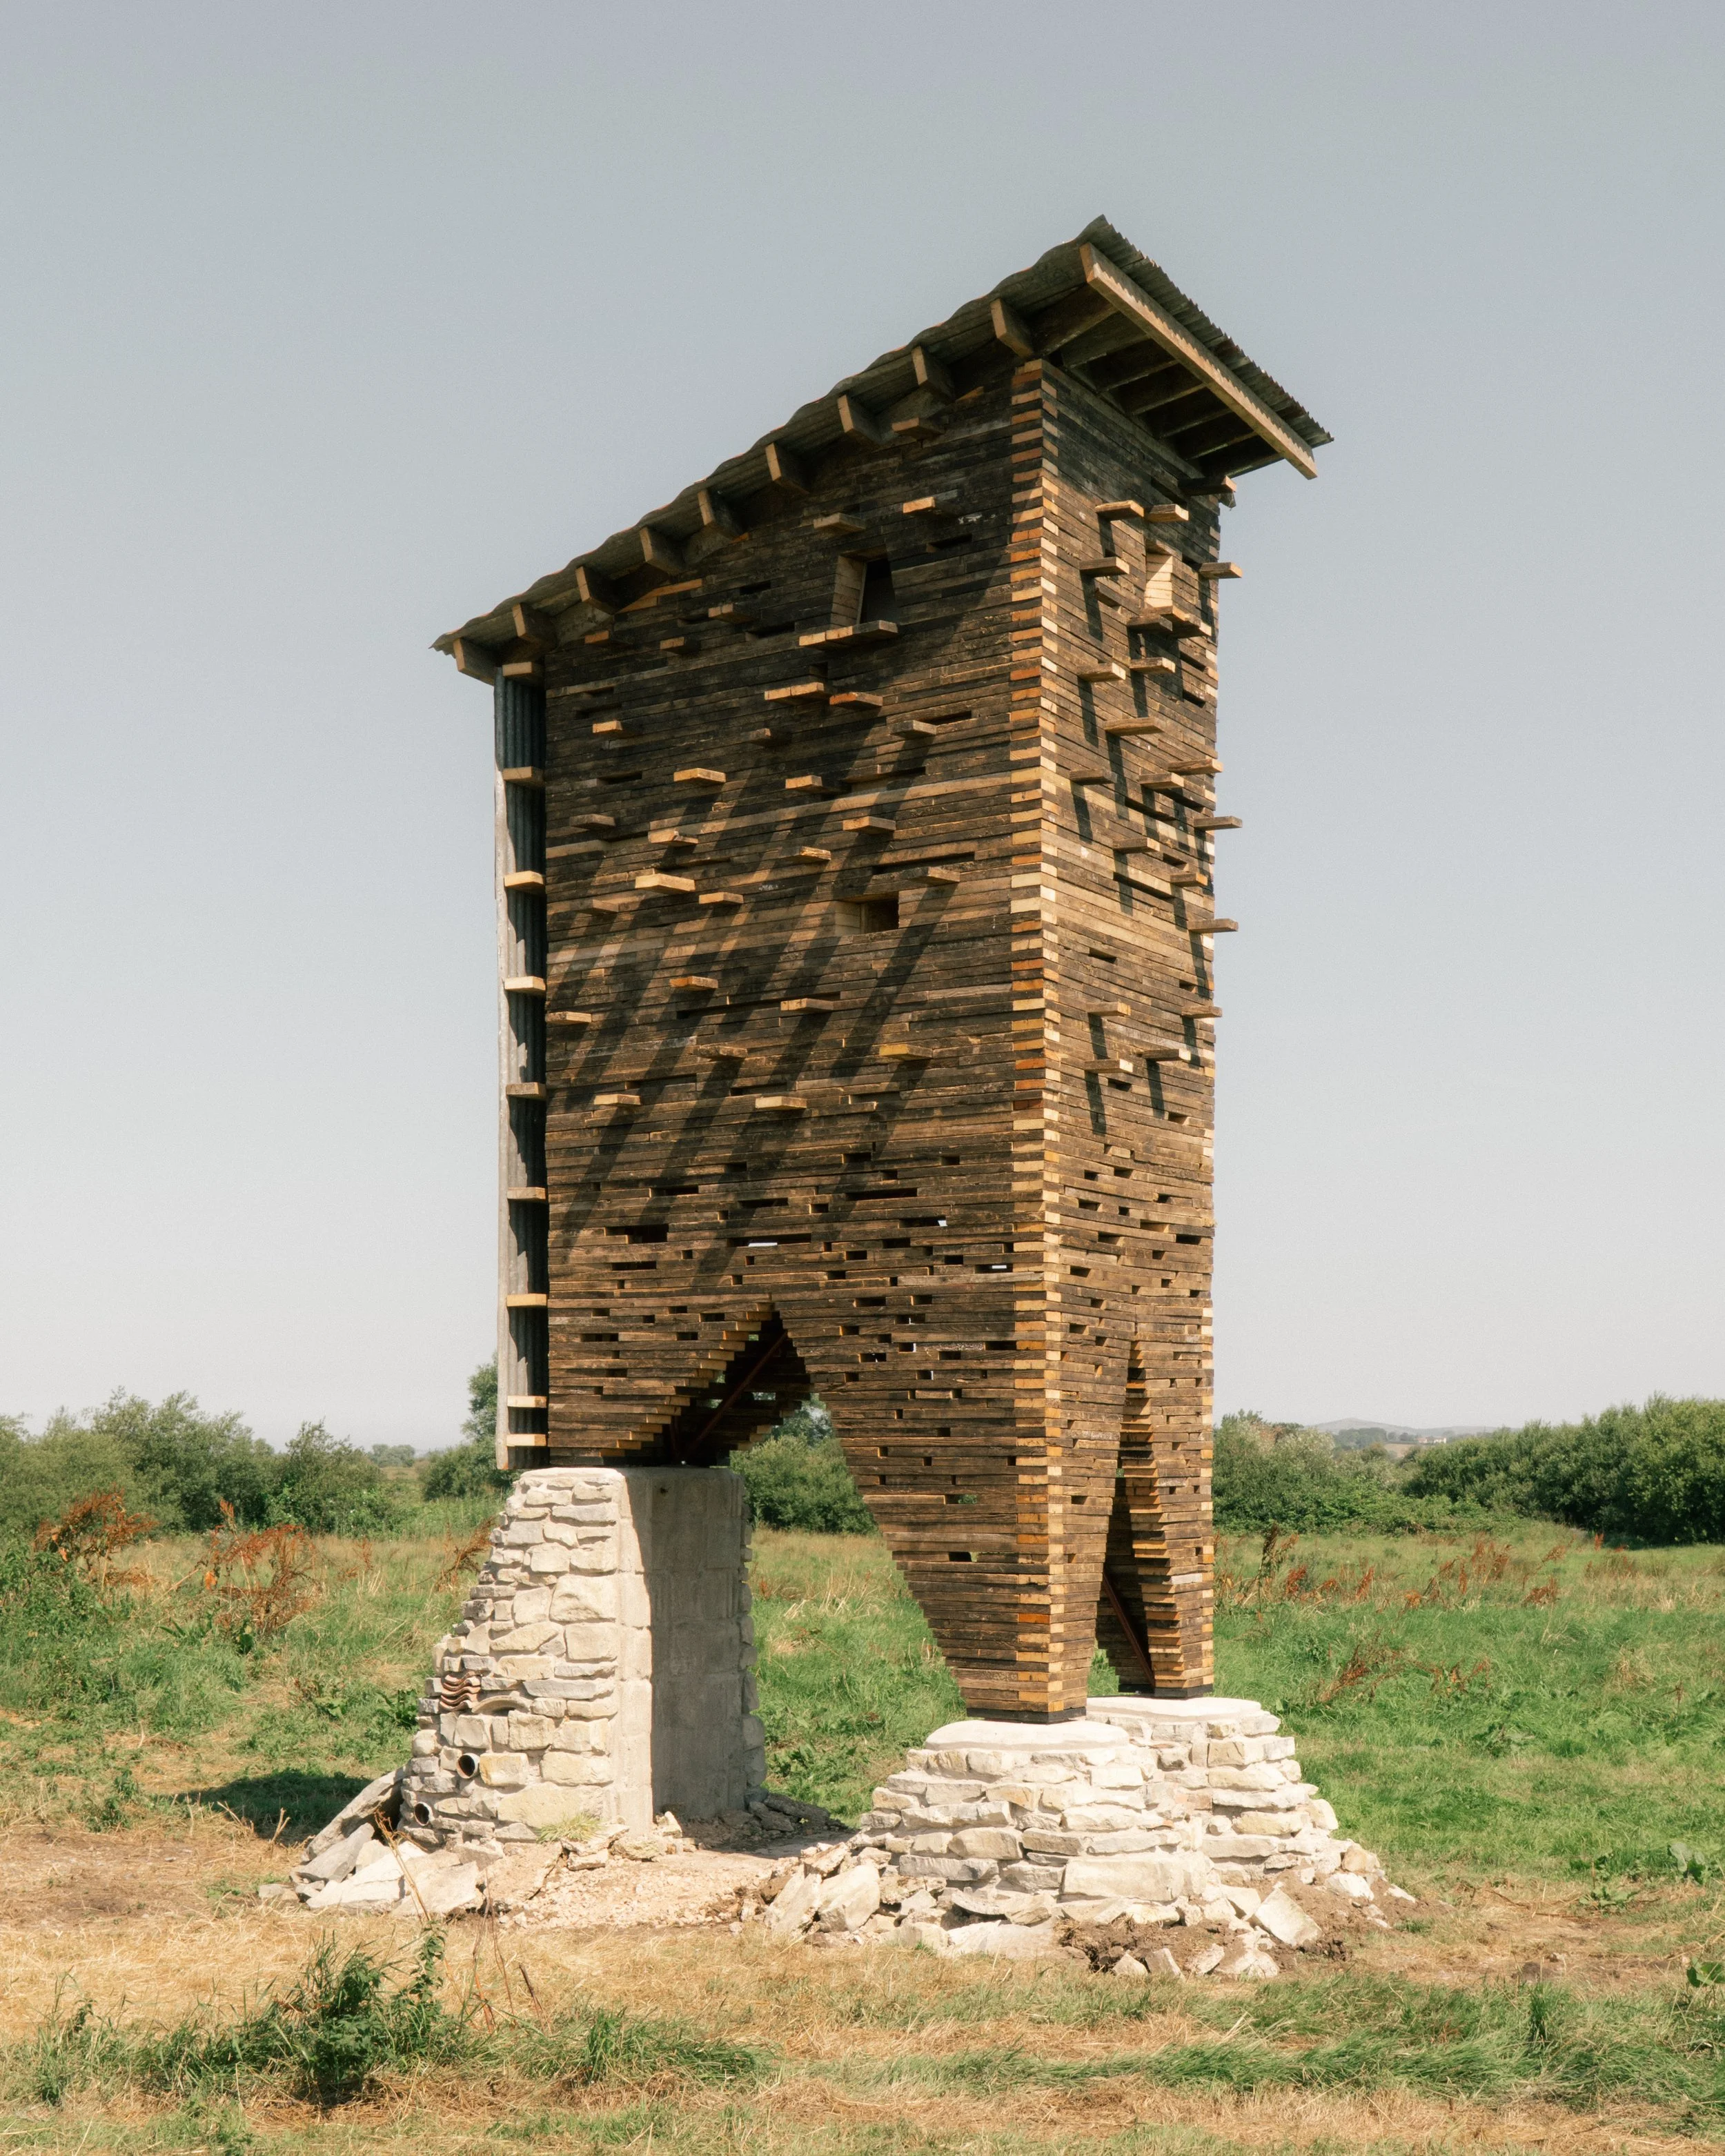
The tower’s internal geometry could be replicated elsewhere, but its material palette is specific to its site (image: Samuel Bray).
Wildlife Tower 01’s responsiveness to its site is typical of Pearce+, an architecture and design-build practice whose approach towards construction is rooted in local and reclaimed resources, which are understood as being both ecologically and socially advantageous. The studio’s Playscape at the National Arboretum Westonbirt is a playscape assembled solely out of timber sourced from the arboretum itself, while its work on accommodation pods for the East Quay community space in Watchet, Somerset, used reclaimed and repurposed materials as a way of reflecting the project’s grounding in the local area and its people. The fact that the studio constructs as well as designs all of its projects, Pearce explains, facilitates this ethos. “I think it’s harder to talk to a main contractor and ask them to use, say, old tin or stone from a barn, because everyone is very, very risk averse,” he says, “whereas if you’re the designer builder, you have much more control and a better understanding of what you're getting into.” In the case of Wildlife Tower 01, he adds, the absence of the strict building regulations that apply to human habitations also worked in favour of the studio’s approach. “When Somerset Wildlife Trust actually come to do the main redevelopment of the Honeygar site, they are planning to reuse material wherever they can,” he says. “But the reality of conventional construction is that lots of that material often just ends up being hardcore, whereas here, we’ve been able to completely reuse that material, which is a nice story for them.”
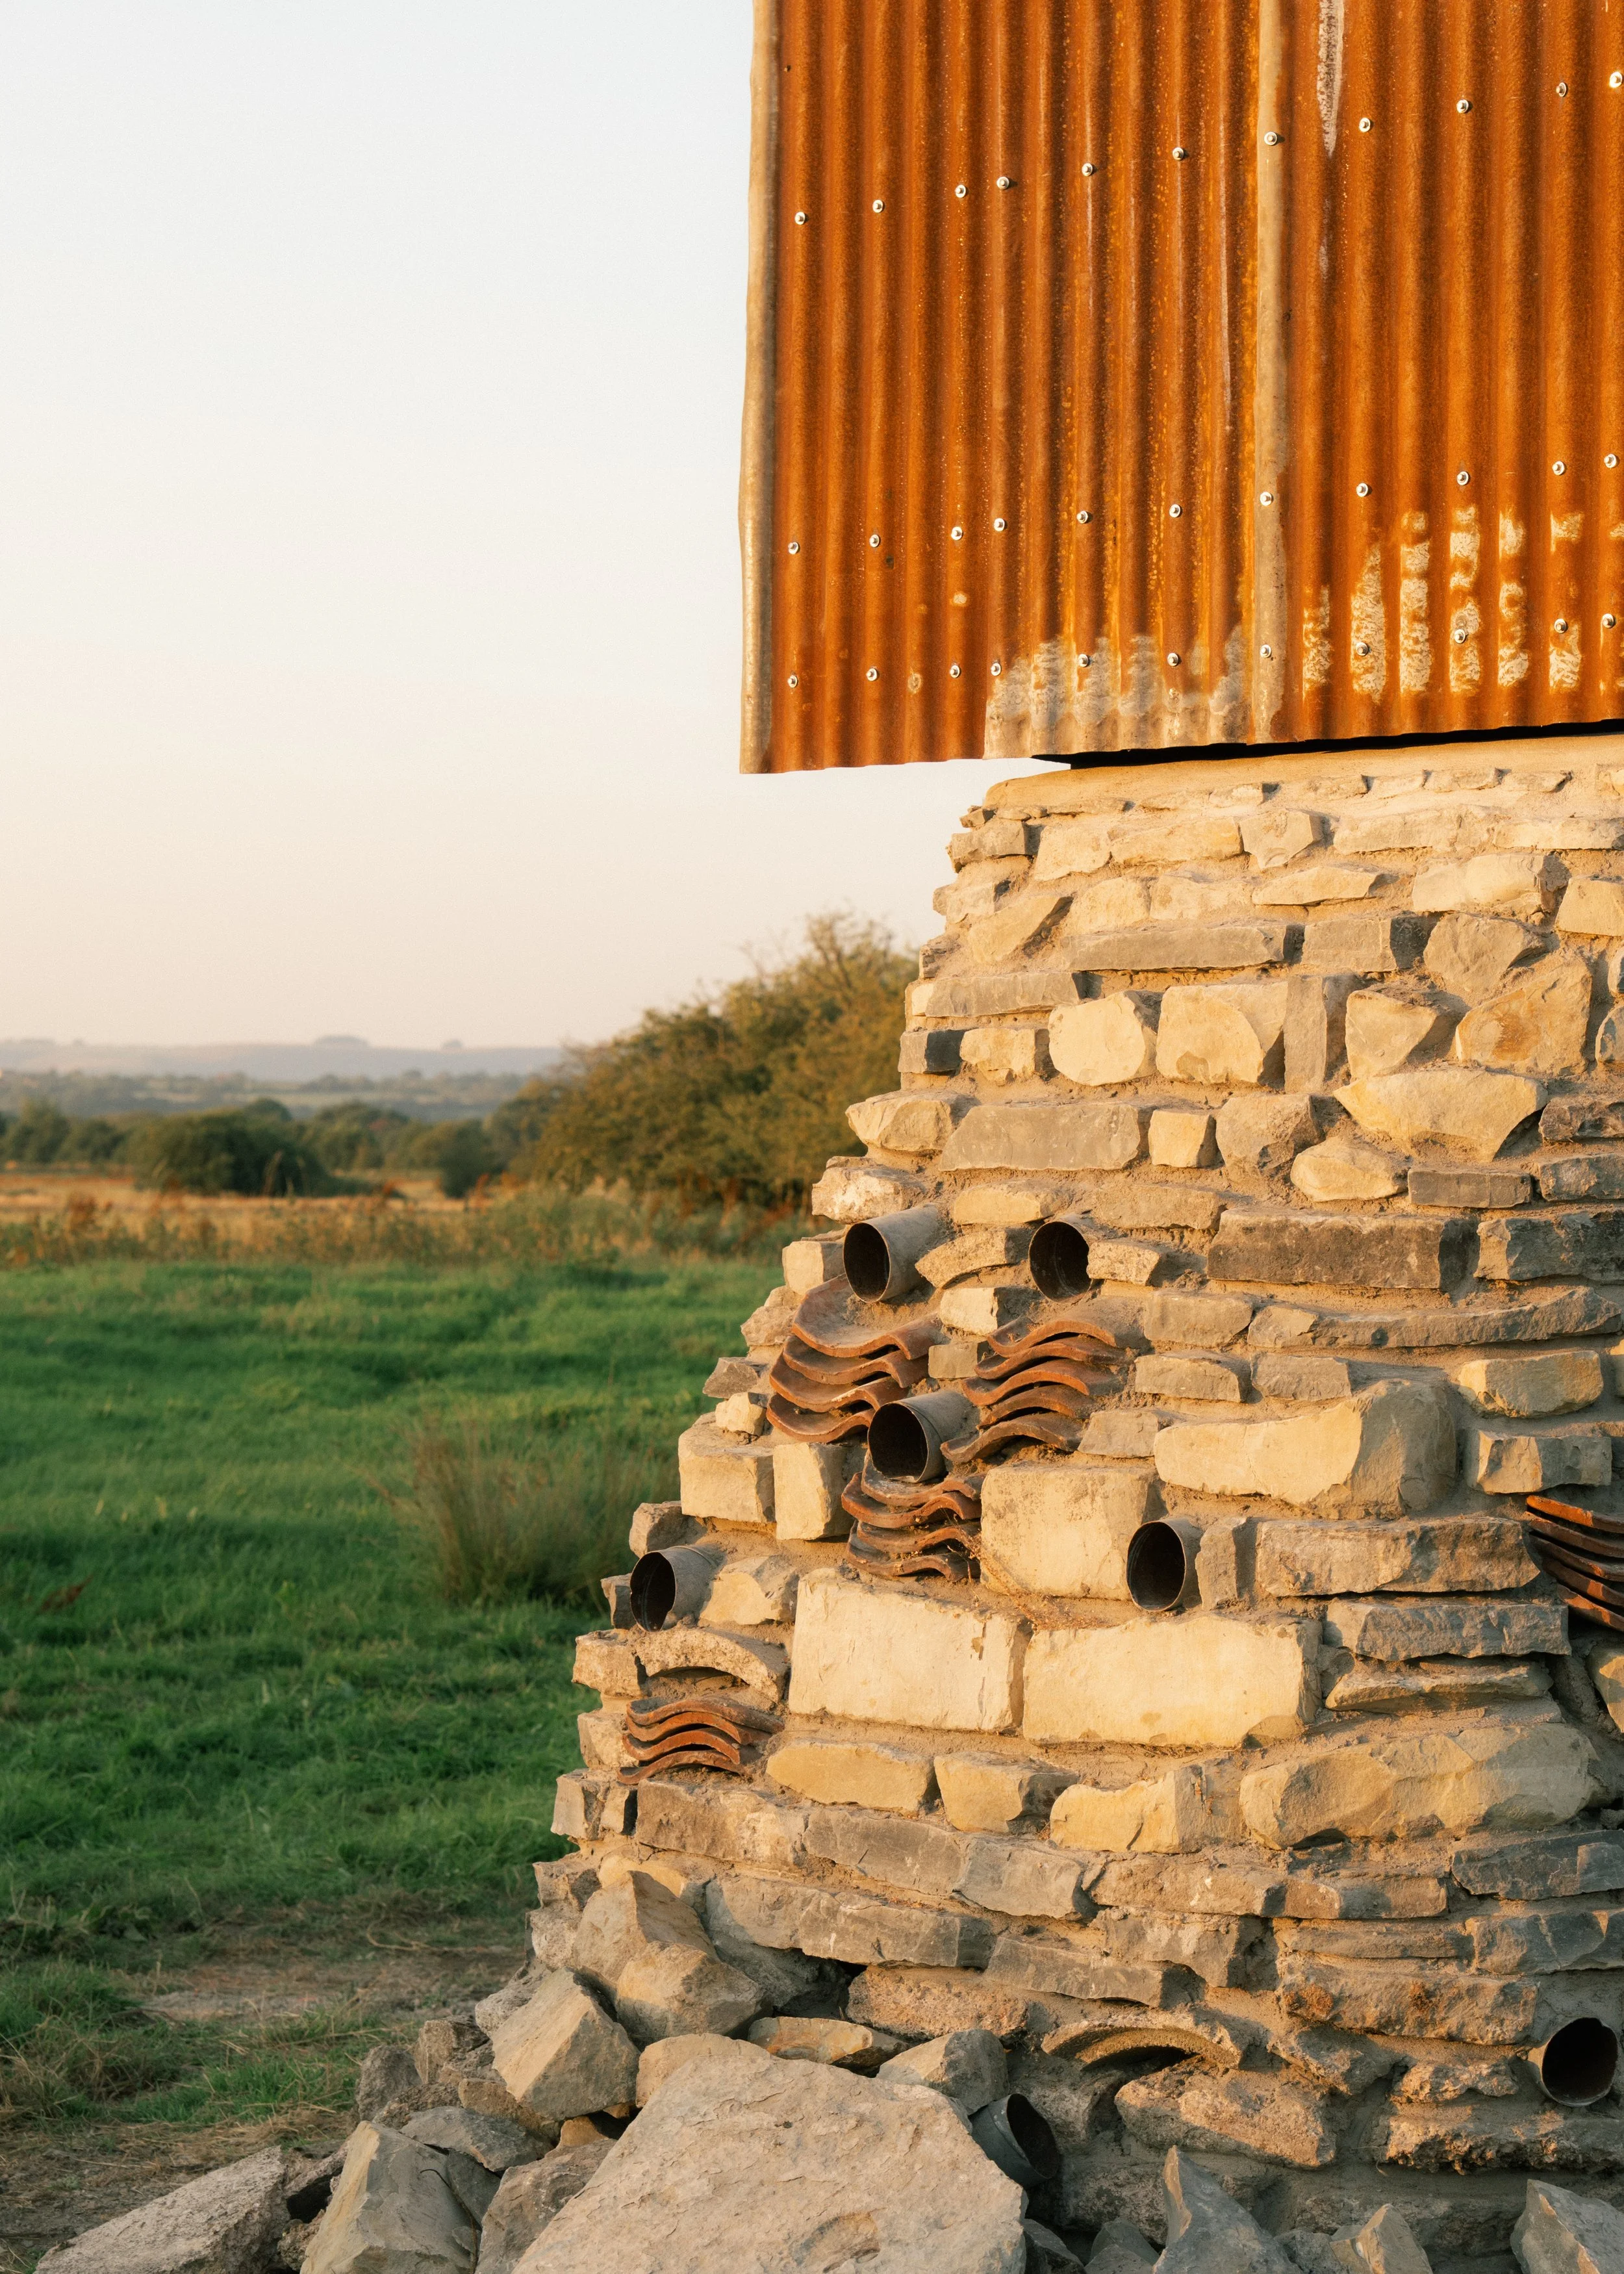
Pipes from a disused grain silo have been incorporated to provide habitats for toads and other small animals (image: Samuel Bray).
It is a story that the studio hopes will now spread more widely. With the wildlife tower, Pearce+’s approach allows for the rapid iteration of new wildlife infrastructure across different sites, creating structures that can meet the needs of a broad range of different ecosystems, while still responding to the specific needs and affordances of the landscapes in which they are erected. “The spatial arrangement of the tower could be similar in lots of different places,” Pearce explains, “but actually it’s the collection of the materials and the environmental surroundings of each site that would make it unique. So where the prevailing wind is coming from, what materials we can find on site – that’s what makes this architectural.”
Words Oli Stratford