
A Canvas for Life
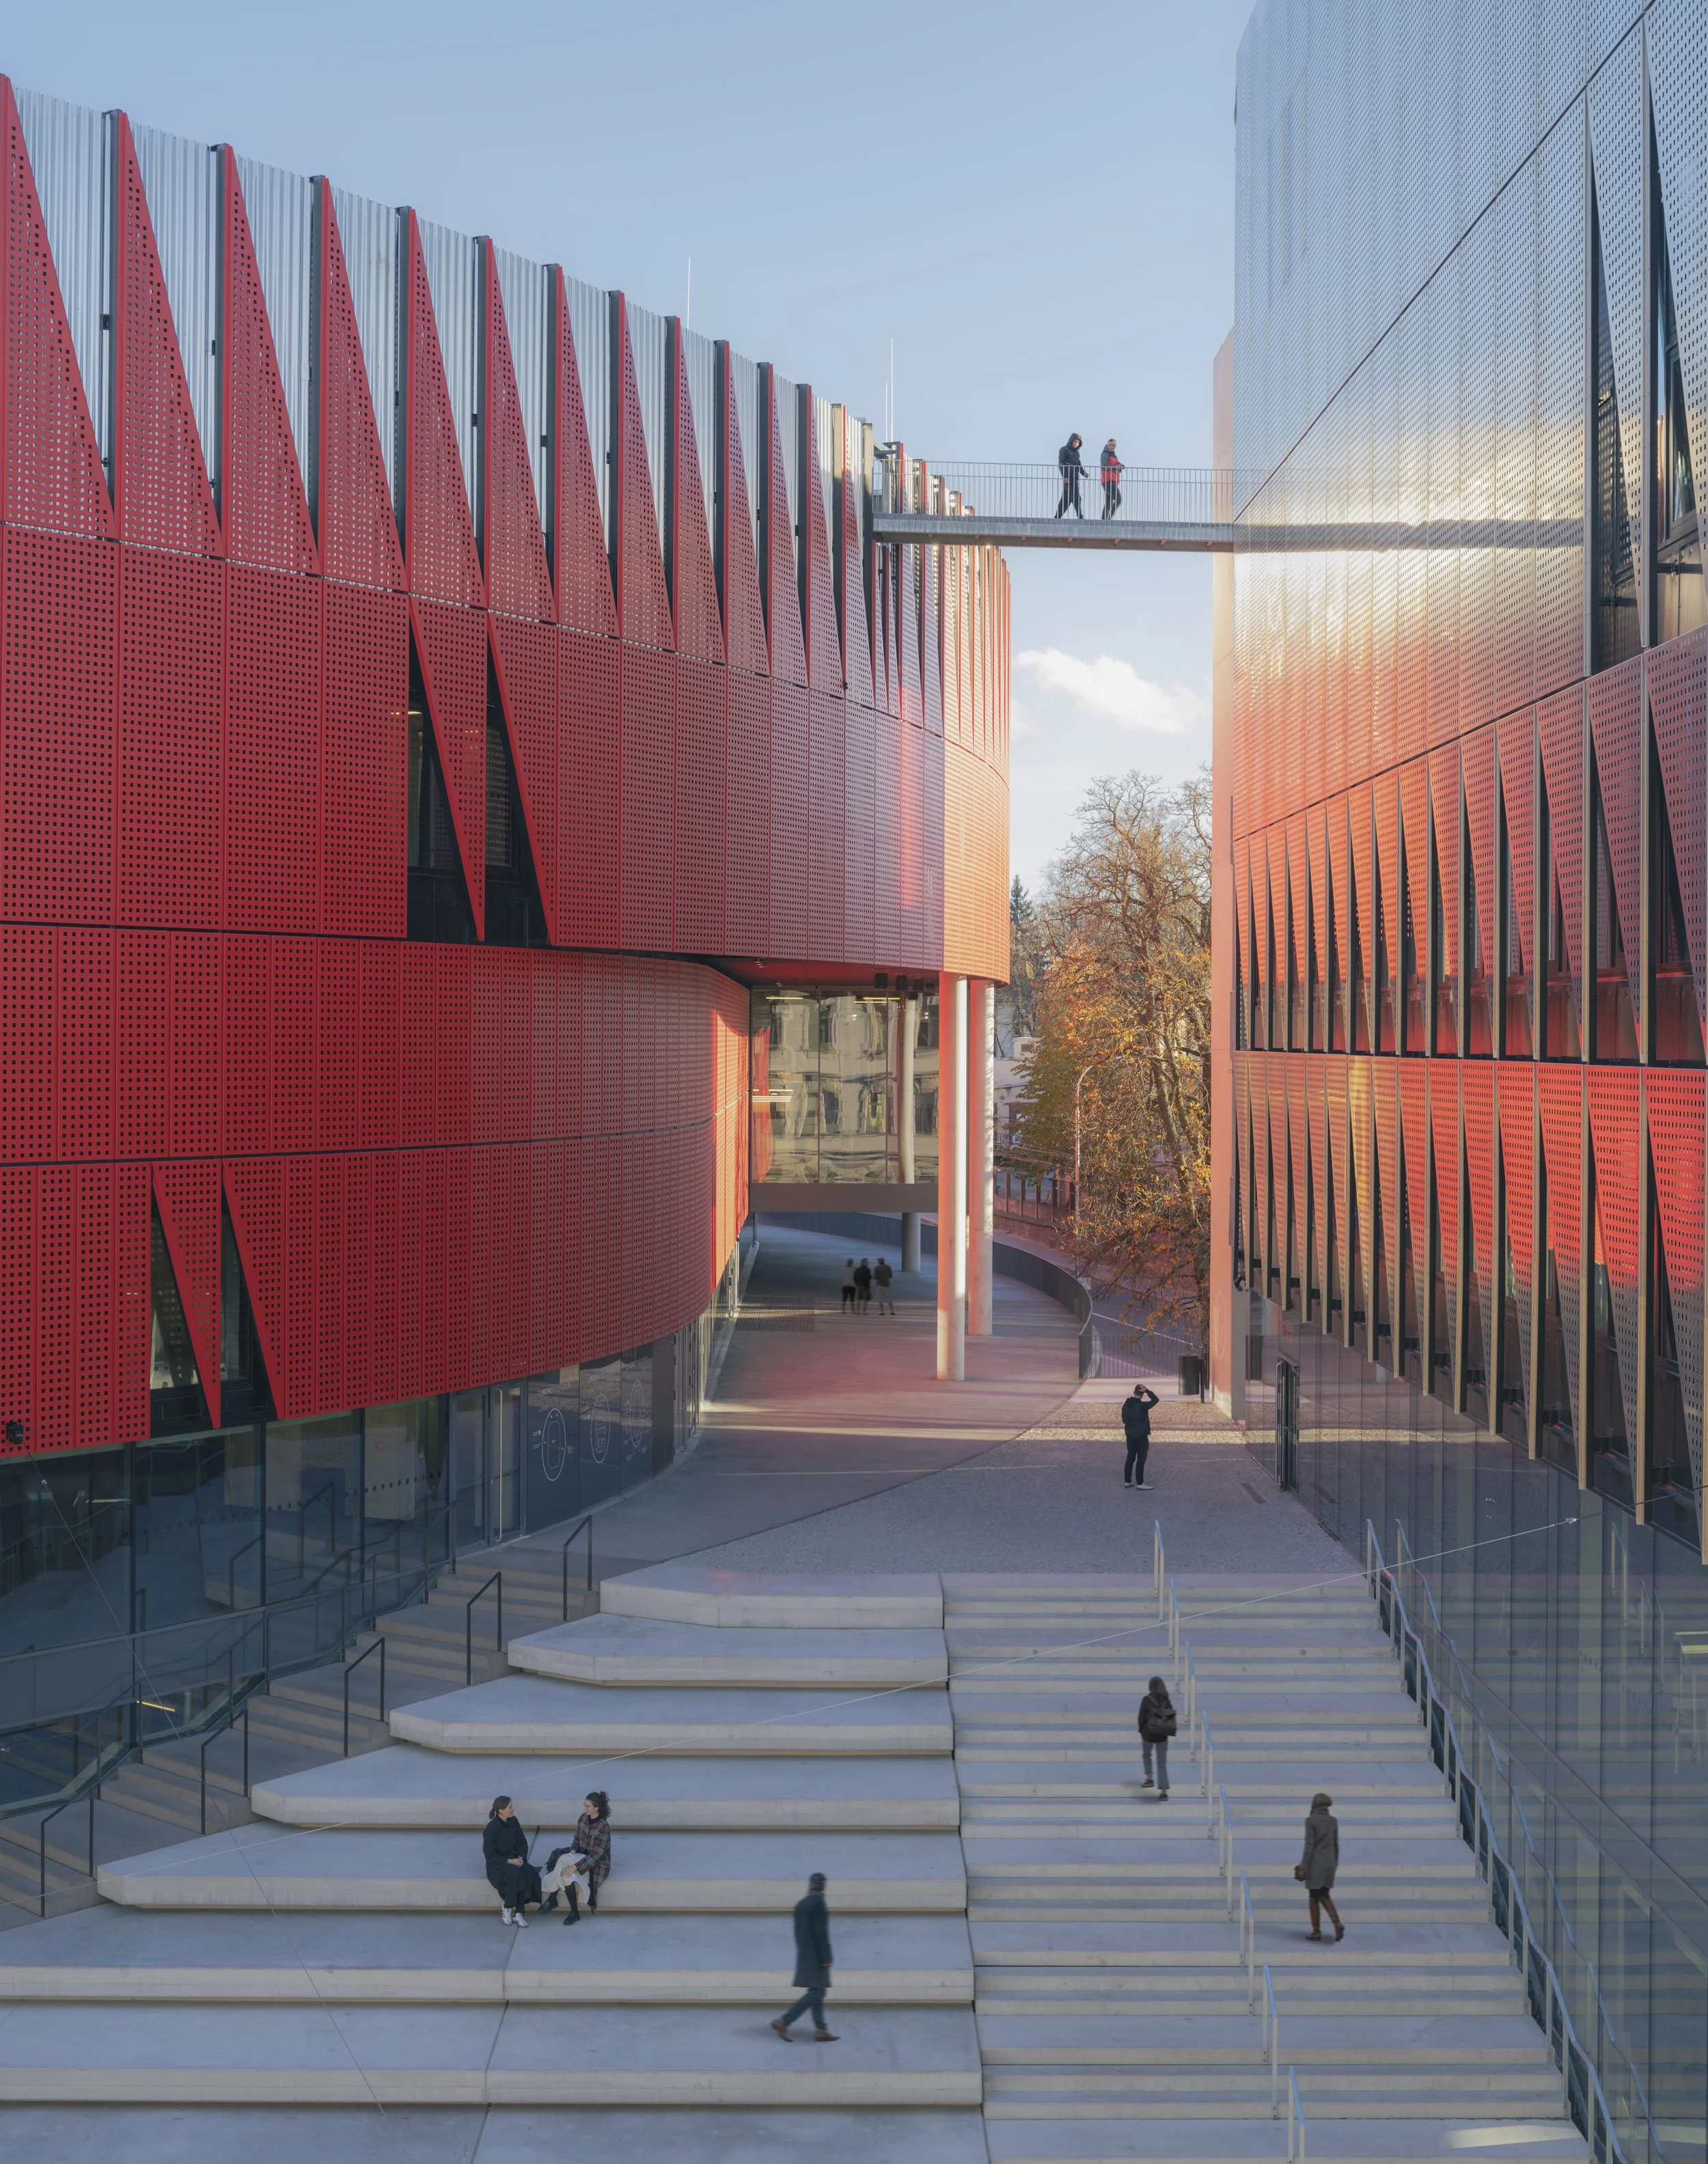
Chybík + Krištof’s Jihlava Municipal Arena is a multifunctional public space (image: Fabrice Fouillet).
Chybík + Krištof’s Jihlava Municipal Arena is designed to serve the local community as much as possible: a rink for the ice hockey team also moonlights as a tennis court, a stage or an exhibition space, while an adjoining building boasts a gym, hotel rooms and a café. Even the gap between these two building has been carefully considered – what could have been dead space has instead been filled with a wide staircase for people to sit and socialise on. “Architecture is literally a canvas for life,” says Ondřej Chybík, who cofounded the practice with Michal Krištof in 2010, showing a photo of the steps filled from top to tail with people drinking and laughing.
The arena in Jihlava, Czechia, replaces an ice rink built in the 1950s that had fallen into disrepair. “The steel trusses were too thin to sustain any fire resistance, and the arena was actually falling apart,” Chybík explains. “There was a 30-year debate about whether they should keep the arena in this original location, or move it outside the city.” When the city of Jihlava opened a competition for architects to bid for the commission, Chybík + Krištof successfully argued for keeping the building within the centre, reimagining the ice rink as a multifunctional public space. The spiky, bright red facade which wraps around the arena like a crown was designed to act as a symbol of the city. Dotted with triangle-shaped windows that reference the archways and spires of Jihlava’s gothic architecture, the jagged design was also inspired by the hedgehog that appears on the city’s flag and coat of arms. “We did a test with our small kids in the studio, and we gave them a rendering and asked them to sketch the building,” Chybík describes. “Even the four-year-olds [successfully] chose the red, and made the triangles. So that was proof that the building is a symbol that could be understood by the entire society.”
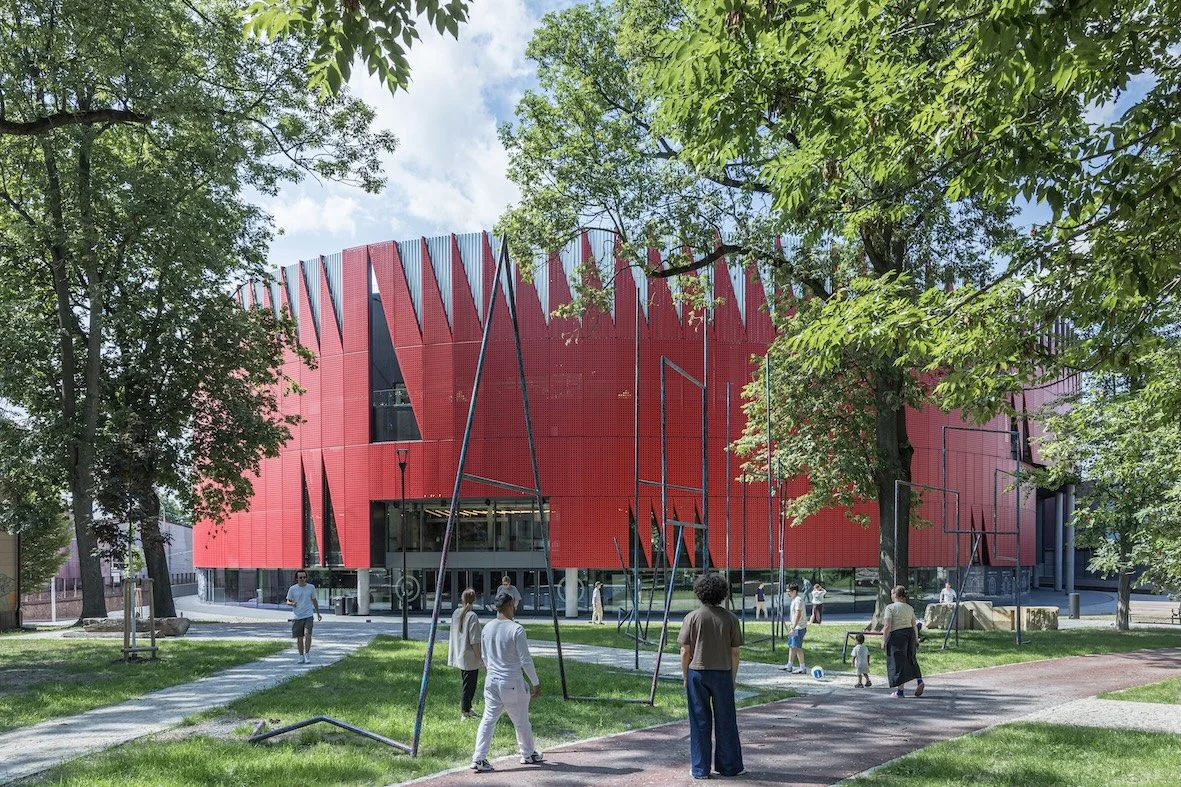
The facade of the arena is designed to resemble a hedgehog, which is a symbol of the city of Jihlava (image: Laurian Ghinitoiu).
Reimagining public space has become a cornerstone of Chybík + Krištof’s work, particularly in the practice’s hometown of Brno. In 2022, the practice designed Mendel’s Greenhouse, a multifunctional space on the grounds of a 14th-century Augustinian monastery, which invites people inside its previously secluded gardens for nursery classes, birthday parties and other events. Two years later, the architects revamped nearby Mendel Square, turning it from a neglected transport hub into a space for gathering by removing physical barriers and adding outdoor furniture and trees. “We regained democracy on our squares,” Chybík says, referencing the 1989 Velvet Revolution, when mass demonstrations helped end four decades of communist dictatorship in former Czechoslovakia. “I think the square could be considered a guardian of democracy.” Chybík was four years’ old during the revolution, and witnessed his country’s transformation while growing up in the 90s. “Before, squares were car parks surrounded by low key shops and casinos, and now we have squares full of bars, restaurants, and cafés,” he says. “I think it created our DNA to care not just about the buildings, but about the public realm.” Since the practice's redesign, Mendel Square has a café and a stall selling fruit and vegetables, and the square has already hosted its first protest.
Just as Mendel’s greenhouse connected the monastery’s gardens with the community beyond its walls, the circular Jihlava Municipal Arena reaches out to its surroundings through four entrances facing the street, the park, the brewery and the university. “There’s this social aspect of meeting your friends and colleagues and neighbours on this concourse,” Chybík says, gesturing to the pathway that wraps around the stadium’s seats. Like in Mendel Square, the pathway has no physical barriers, allowing people to circulate freely and for wheelchair users to easily access the disabled seating area. Large windows in the stairwells give visitors a view of the surrounding area, with the greenery of the park paring down in winter to reveal a view of a baroque church. “As an architect, you have to find the right moments to celebrate the beauty of the city and to create this relationship between citizens and their public facilities,” he says.
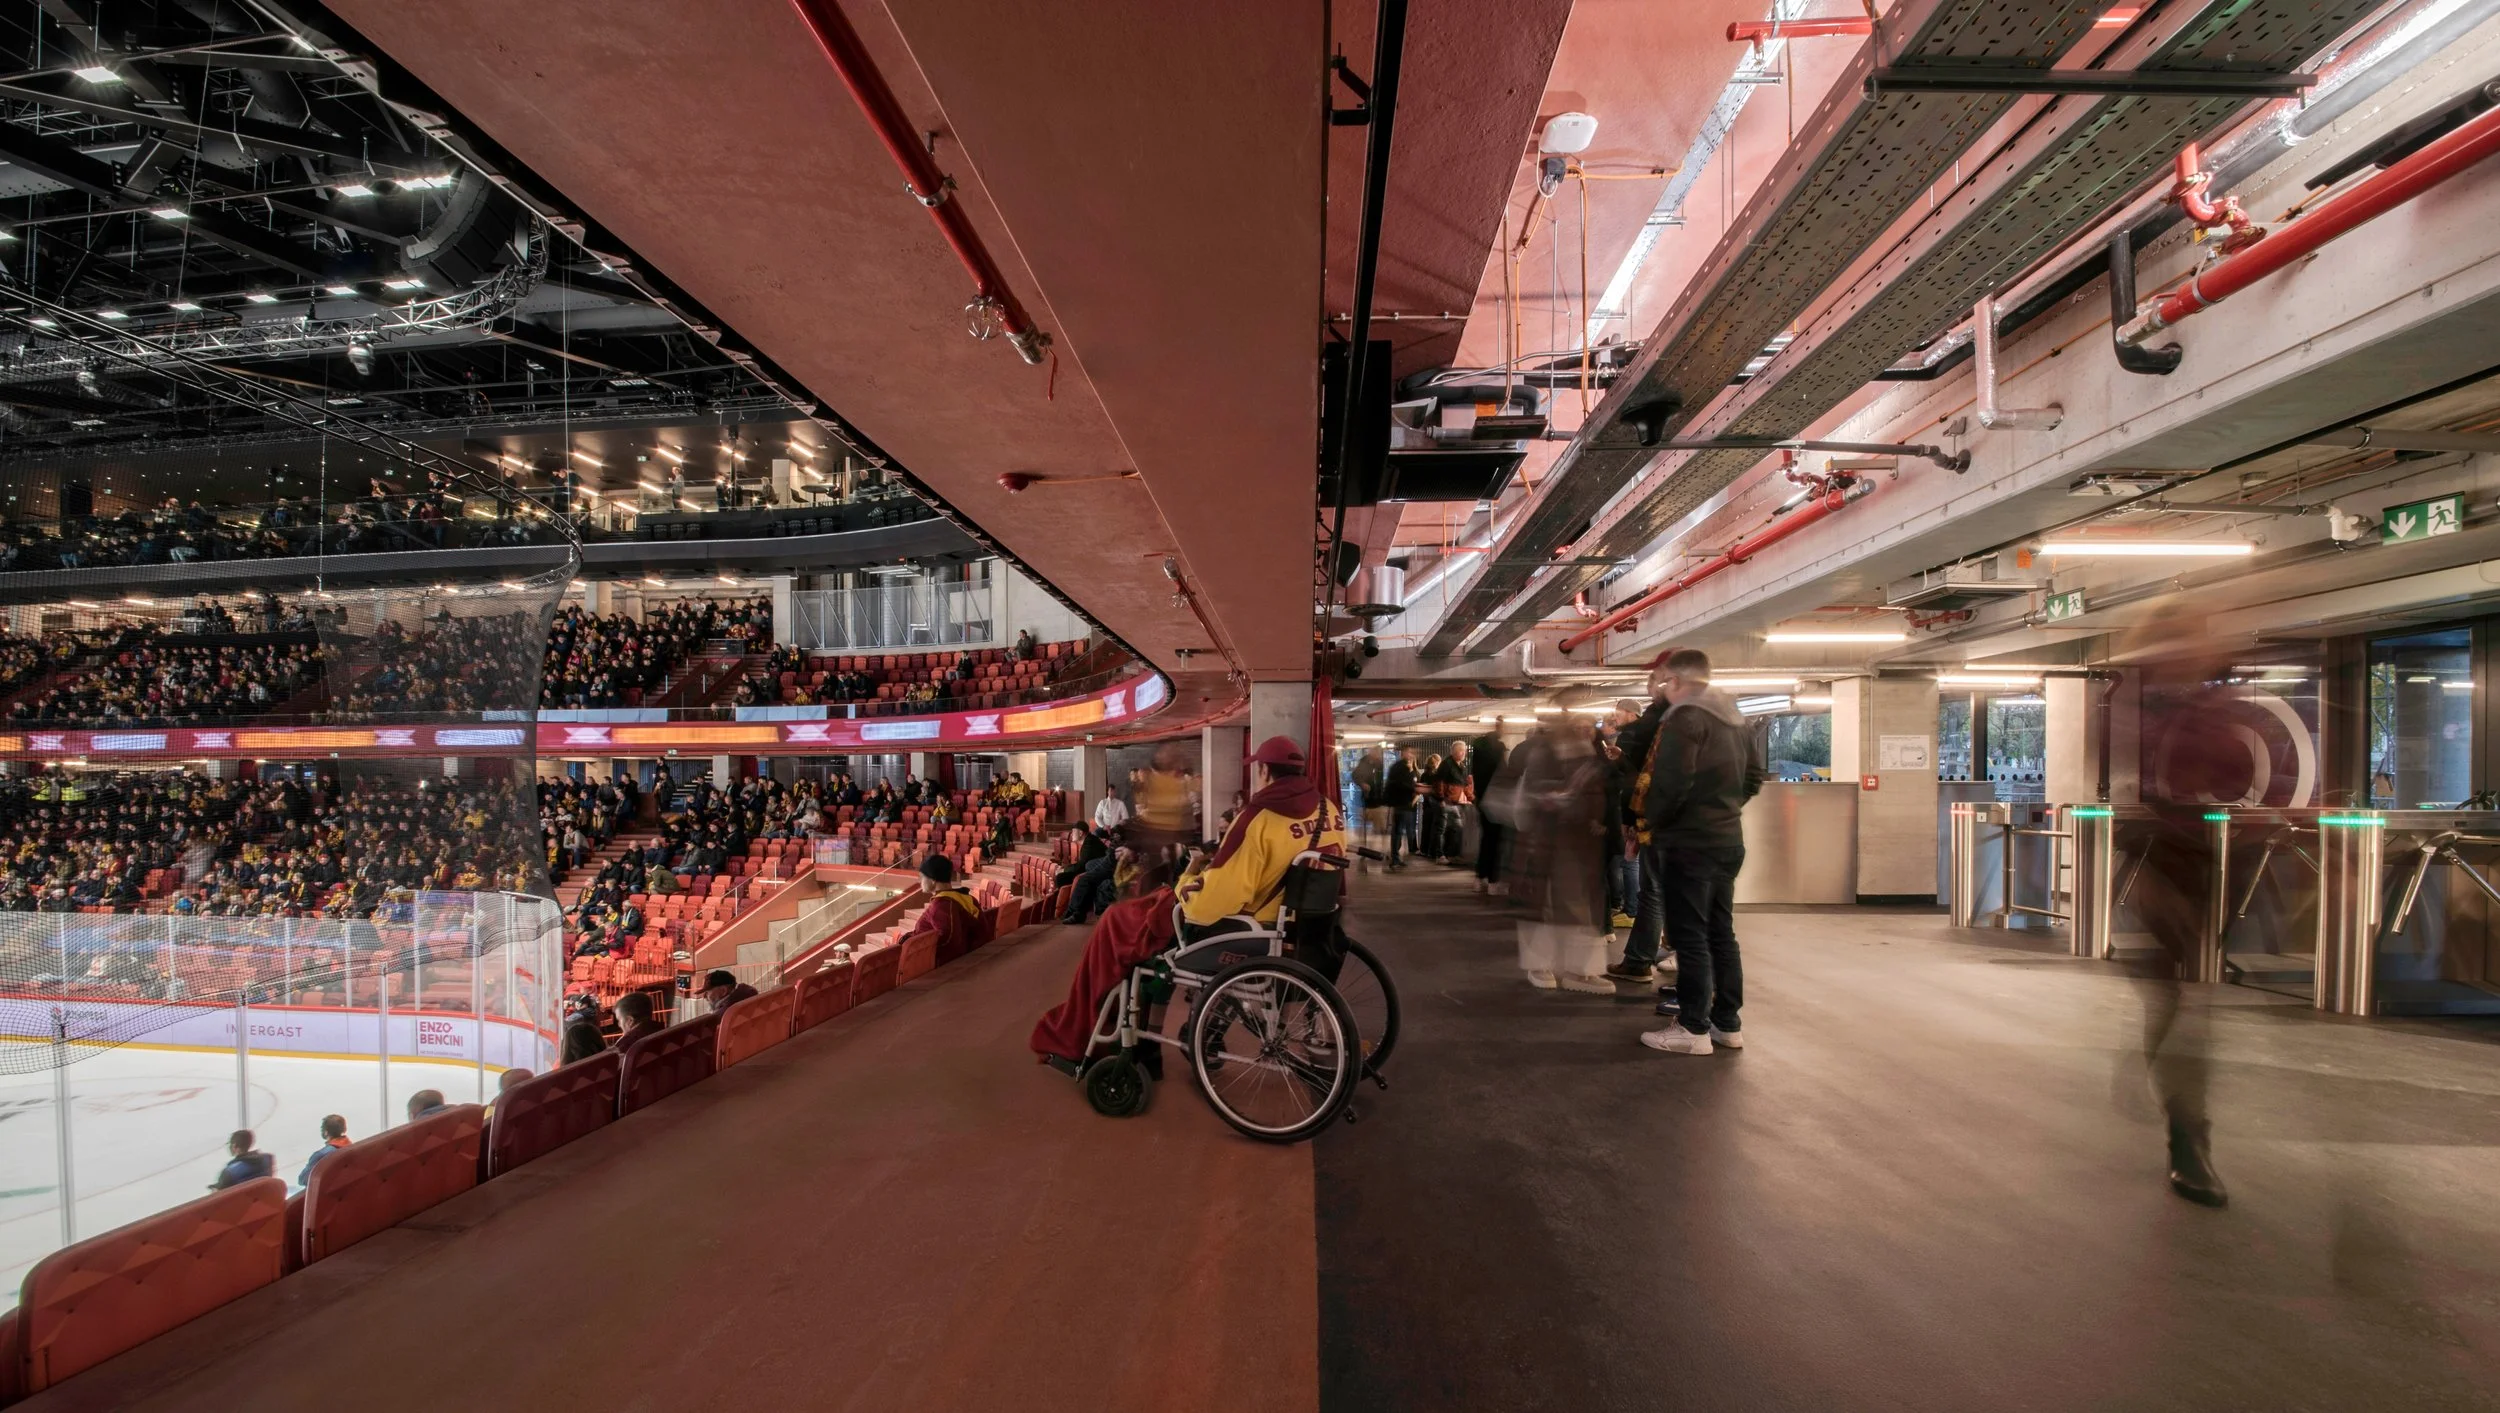
The pathway around the arena doesn’t have any barriers, which allows people to move around freely and facilitates easy wheelchair access (image: Pavel Bartak).
The 5,650 stadium seats alternate between the burgundy colour of HC Dukla Jihlava, the local ice hockey team, and peachier and warmer tones of red, resembling swatches of lipstick. Made by Czech manufacturer Kovostal, the underside of the folding seat is moulded with a geometric pattern which absorbs sound and reduces the echo in the space. “It’s different if you design an arena for public instead of private – the tickets are not expensive, and the materials are not fancy,” Chybík says, describing how the practice added character to the arena’s concrete construction by dyeing the material red and stamping concrete blocks with triangle motifs, which match the pyramid-shaped lights by glassworks company Bomma. “We have these curtains which are inspired by Victorian theatres,” he says, pointing towards the thick red fabric that can swoop around the edge of the seats and enable more immersive performances. Other curtains can hang from the ceiling to conceal the second and third tiers of seats. “So if there are some junior games, the players never get a feeling that they are playing for a half empty stadium,” he explains. “And the textile also helps with the acoustics.” Chybík + Krištof also worked with the arena’s engineers to condense all of the machinery needed to run the building into the centre of the roof, leaving space for a 230m race track to loop around it. “There’s lots of roofs without any function,” he says, “but this one is dedicated to the public, so you can register and come and run whenever you want.”
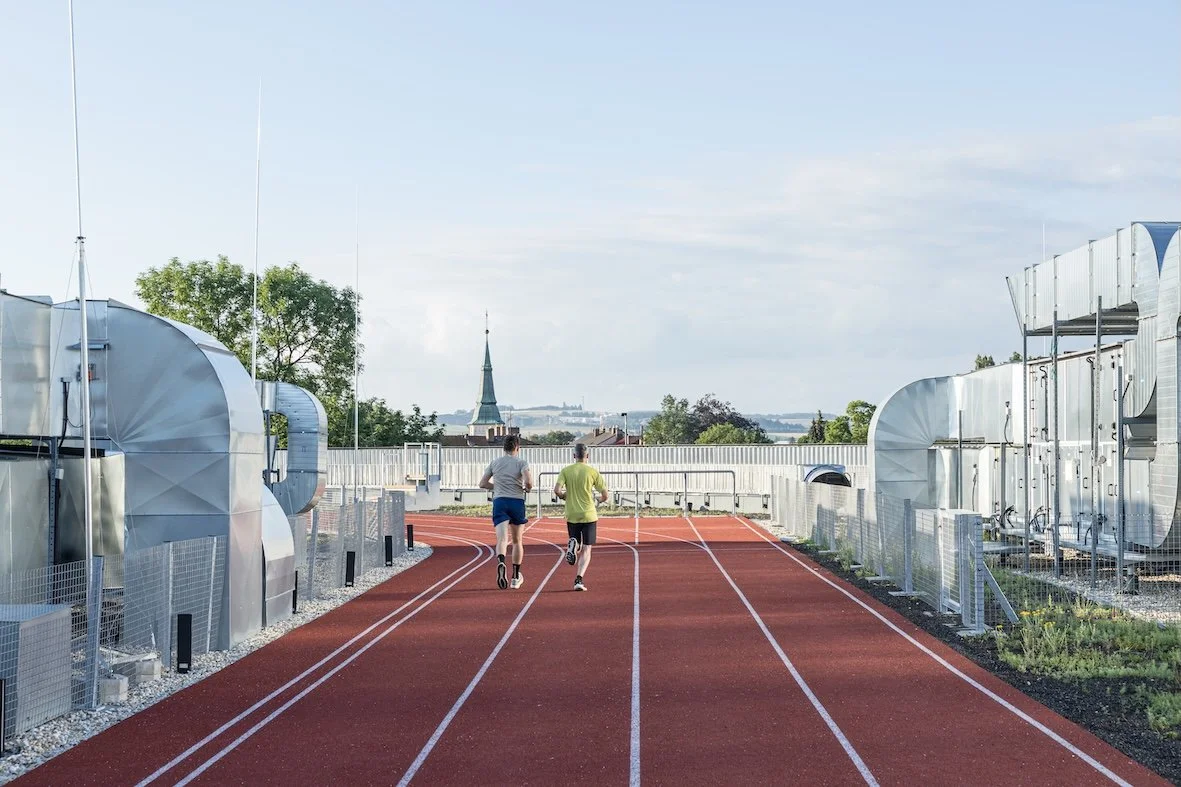
The roof of the arena features a race track locals can use for exercise (image: Laurian Ghinitoiu).
Chybík sees projects like the arena as part of the restoration and development of Czechia’s public spaces that began after the Velvet Revolution. “There is a unique generational opportunity for architects to build public infrastructure, and it’s amazing to be part of it,” he says. “The vast majority of the main squares in our cities were done by the previous generation of architects, but the secondary squares, the parks, etc are all still waiting for refurbishment.” Even when the practice is working on private projects, it often embeds its democratic ideals into these designs: the architects have designed a new public square as part of a development in a former sugar factory on the outskirts of Prague, for example, and recently won a commission for a large private home in the capital by planning for its afterlife in their proposal. “One of the agreements with the client was to create such a flexible structure that it could be transformed in the future into a library, or a gallery,” Chybík says. “Something for the public.”
Words Helen Gonzalez Brown